

Shakertown Showcase
Browse residential and commercial projects featuring Shakertown cedar products, and see how architects and builders bring distinctive designs to life.

Projects
Shakertown has been the leader in developing reinforced cedar products. Our Shakertown Shingle Panels have made installation faster and safer.

Rustic Lake House
Architect: Bobby McAlpine Architects
Shakertown Craftsman Shingle Panels, pre-finished all sides. The roof is 1” thick taper-sawn shakes, CCA treated.
Rustic Lake House
Architect: Bobby McAlpine Architects
Shakertown Craftsman Shingle Panels, pre-finished all sides. The roof is 1” thick taper-sawn shakes, CCA treated.
Rustic Lake House
Architect: Bobby McAlpine Architects
Shakertown Craftsman Shingle Panels, pre-finished all sides. The roof is 1” thick taper-sawn shakes, CCA treated.
Rustic Lake House
Architect: Bobby McAlpine Architects
Shakertown Craftsman Shingle Panels, pre-finished all sides. The roof is 1” thick taper-sawn shakes, CCA treated.
Rustic Lake House
Architect: Bobby McAlpine Architects
Shakertown Craftsman Shingle Panels, pre-finished all sides. The roof is 1” thick taper-sawn shakes, CCA treated.
Rustic Lake House
Architect: Bobby McAlpine Architects
Shakertown Craftsman Shingle Panels, pre-finished all sides. The roof is 1” thick taper-sawn shakes, CCA treated.
Rustic Lake House
Architect: Bobby McAlpine Architects
Shakertown Craftsman Shingle Panels, pre-finished all sides. The roof is 1” thick taper-sawn shakes, CCA treated.
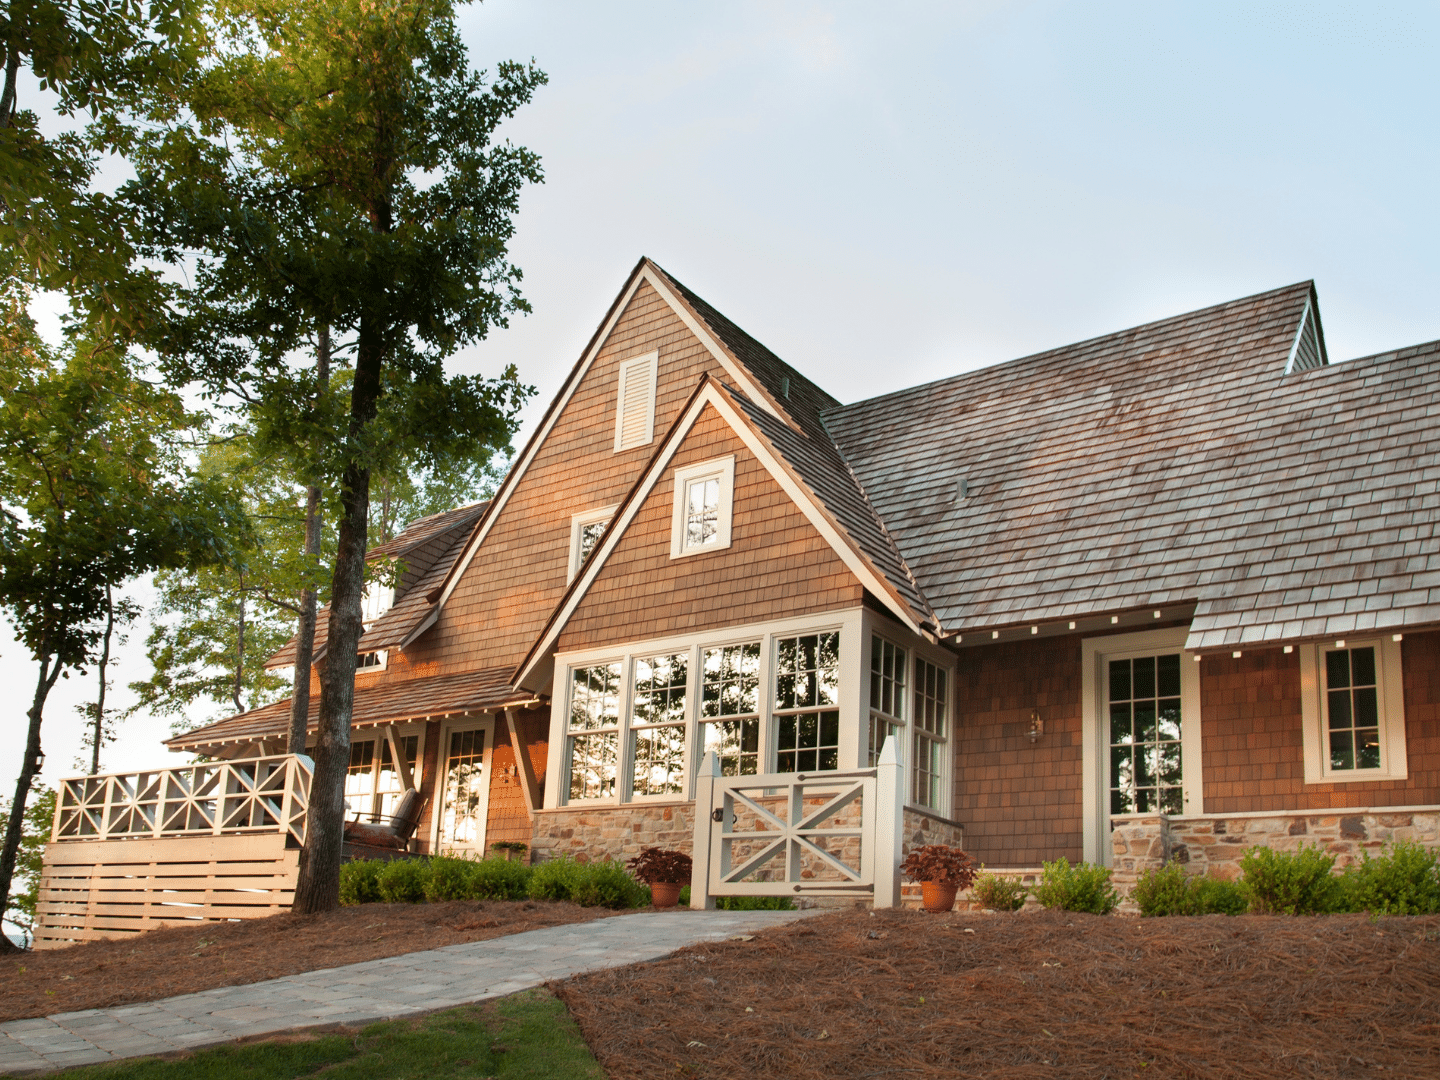
Pebble Beach
Architect: Collaborative Design Architects
This contemporary home is located on the 16ᵗʰ hole at Poppy Hills Golf Club in Monterey, CA. Dolly Varden T&G was used extensively on exterior walls, soffits, ceilings and interior walls. The Cal Fire WUI listings were critical in using this natural wood siding on the Monterey Peninsula.
Pebble Beach
Architect: Collaborative Design Architects
This contemporary home is located on the 16ᵗʰ hole at Poppy Hills Golf Club in Monterey, CA. Dolly Varden T&G was used extensively on exterior walls, soffits, ceilings and interior walls. The Cal Fire WUI listings were critical in using this natural wood siding on the Monterey Peninsula.
Pebble Beach
Architect: Collaborative Design Architects
This contemporary home is located on the 16ᵗʰ hole at Poppy Hills Golf Club in Monterey, CA. Dolly Varden T&G was used extensively on exterior walls, soffits, ceilings and interior walls. The Cal Fire WUI listings were critical in using this natural wood siding on the Monterey Peninsula.
Pebble Beach
Architect: Collaborative Design Architects
This contemporary home is located on the 16ᵗʰ hole at Poppy Hills Golf Club in Monterey, CA. Dolly Varden T&G was used extensively on exterior walls, soffits, ceilings and interior walls. The Cal Fire WUI listings were critical in using this natural wood siding on the Monterey Peninsula.
Pebble Beach
Architect: Collaborative Design Architects
This contemporary home is located on the 16ᵗʰ hole at Poppy Hills Golf Club in Monterey, CA. Dolly Varden T&G was used extensively on exterior walls, soffits, ceilings and interior walls. The Cal Fire WUI listings were critical in using this natural wood siding on the Monterey Peninsula.
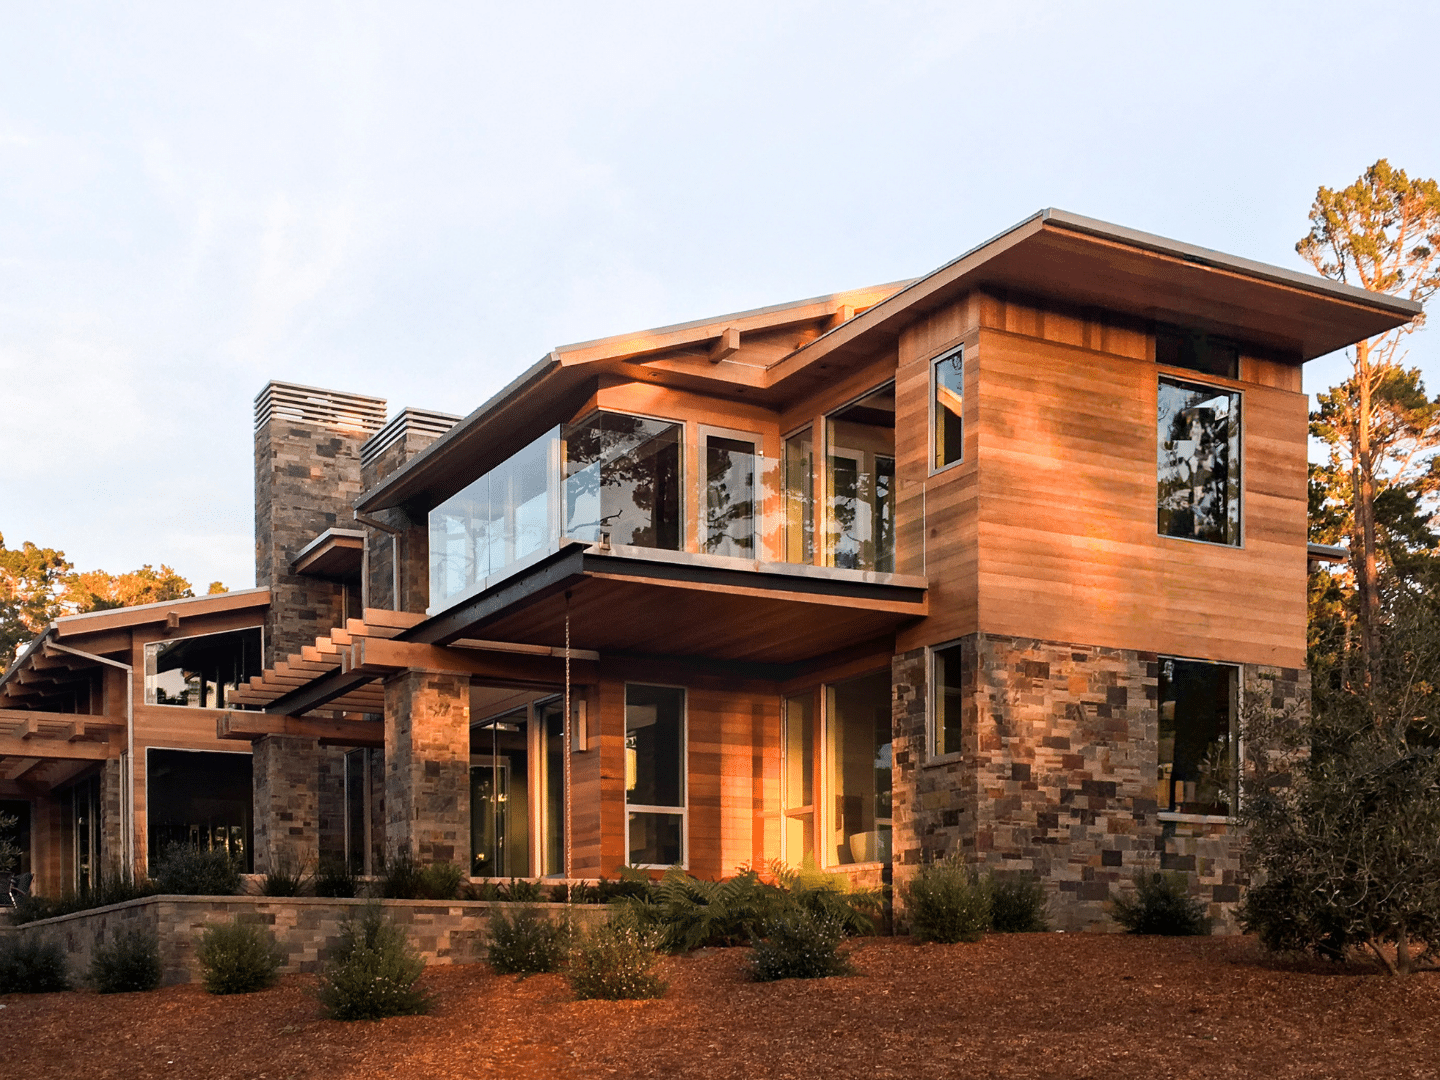
One Empire Pass
Architect: IBI Group
Located in Park City / Deer Valley, UT, this exclusive resort condominium found Dolly Varden T&G to be their answer for a durable wood siding that would meet their fire code requirements and the severe weather conditions.
One Empire Pass
Architect: IBI Group
Located in Park City / Deer Valley, UT, this exclusive resort condominium found Dolly Varden T&G to be their answer for a durable wood siding that would meet their fire code requirements and the severe weather conditions.
One Empire Pass
Architect: IBI Group
Located in Park City / Deer Valley, UT, this exclusive resort condominium found Dolly Varden T&G to be their answer for a durable wood siding that would meet their fire code requirements and the severe weather conditions.
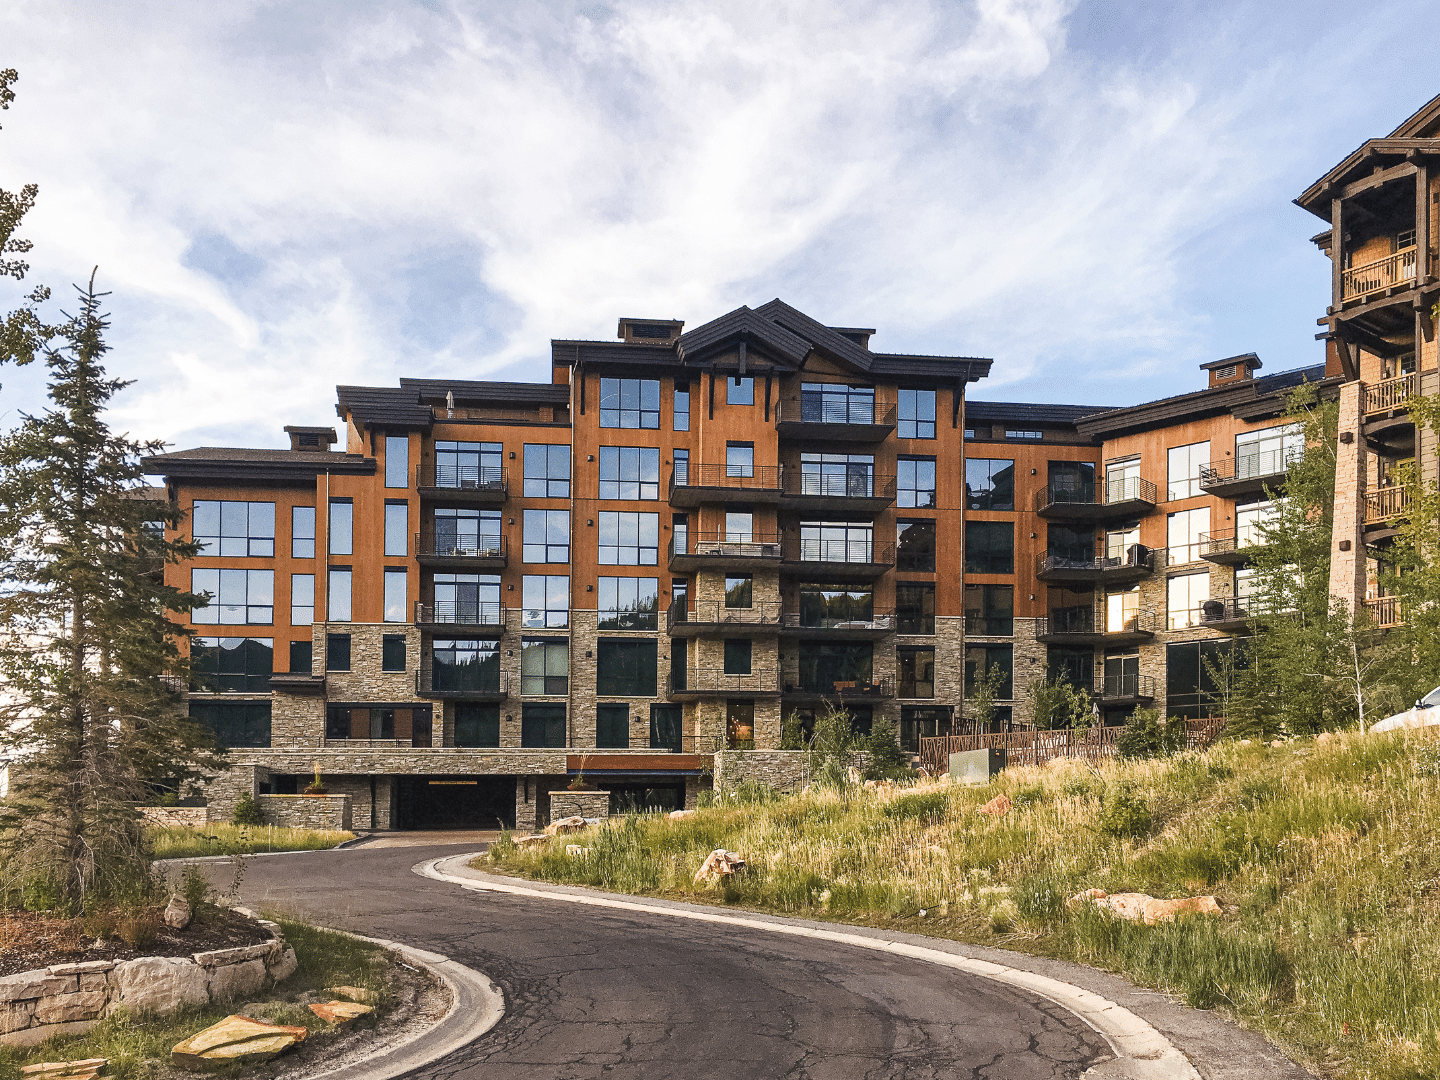
Yellowstone National Park
Architect: Barker Rinker Seacat Architects
Shakertown Craftsman Shingle Panels were selected as the siding for the Canyon Lodges at Yellowstone. The 5 lodges received GOLD LEED status in the park’s continuing sustainability goals.
Yellowstone National Park
Architect: Barker Rinker Seacat Architects
Shakertown Craftsman Shingle Panels were selected as the siding for the Canyon Lodges at Yellowstone. The 5 lodges received GOLD LEED status in the park’s continuing sustainability goals.
Yellowstone National Park
Architect: Barker Rinker Seacat Architects
Shakertown Craftsman Shingle Panels were selected as the siding for the Canyon Lodges at Yellowstone. The 5 lodges received GOLD LEED status in the park’s continuing sustainability goals.
Yellowstone National Park
Architect: Barker Rinker Seacat Architects
Shakertown Craftsman Shingle Panels were selected as the siding for the Canyon Lodges at Yellowstone. The 5 lodges received GOLD LEED status in the park’s continuing sustainability goals.
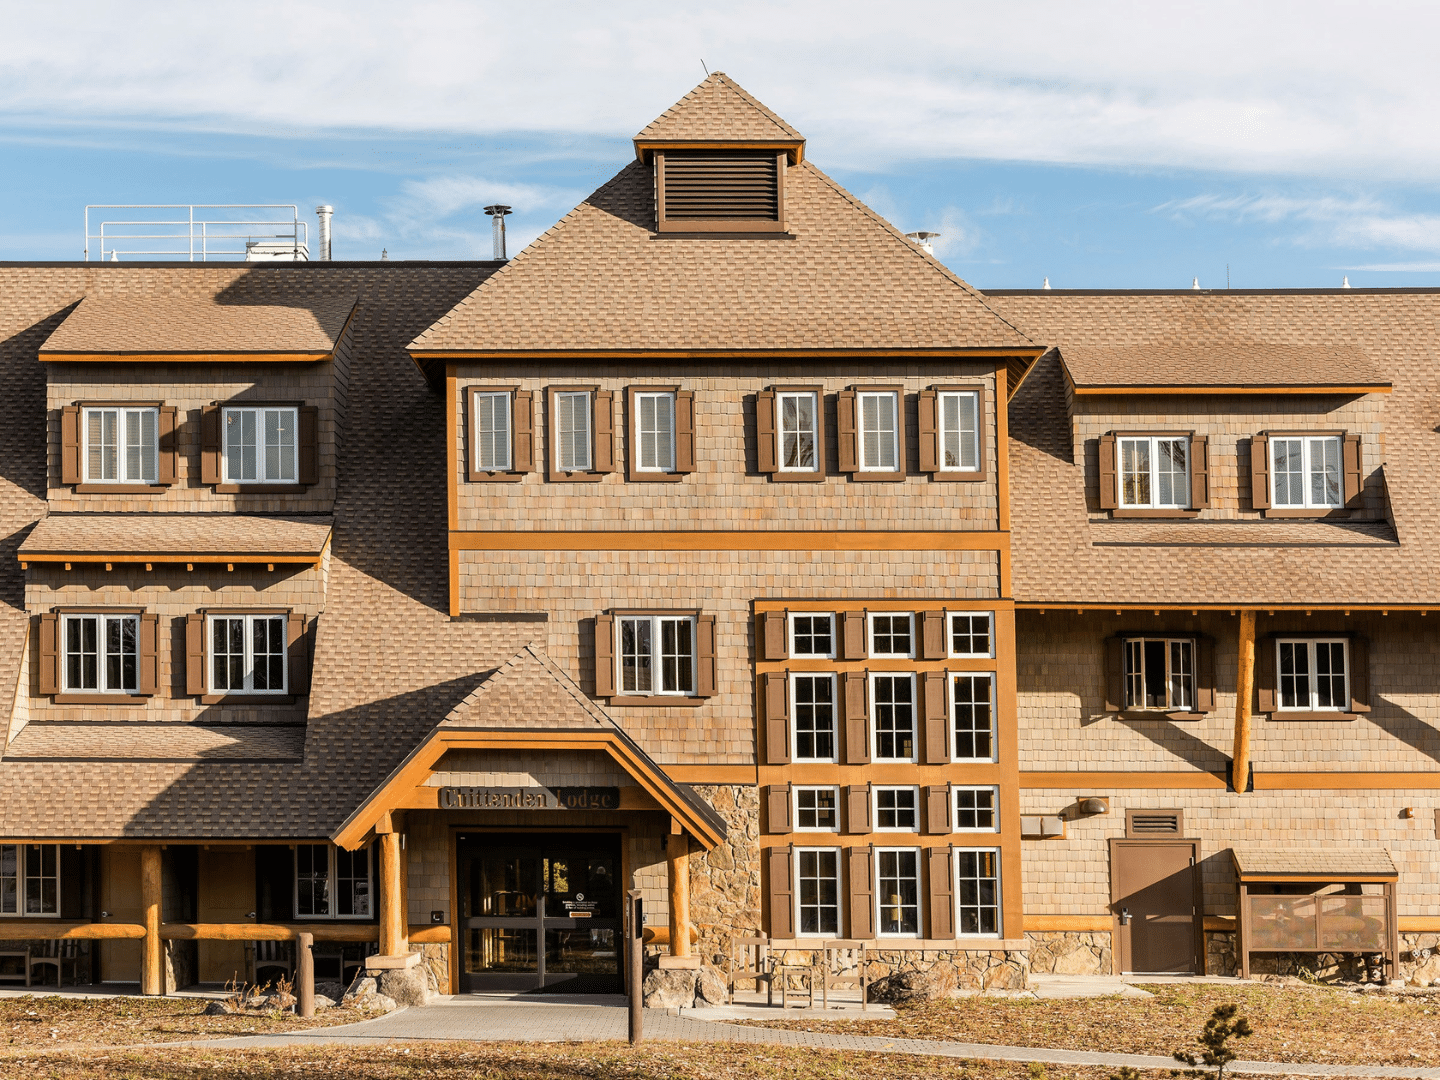
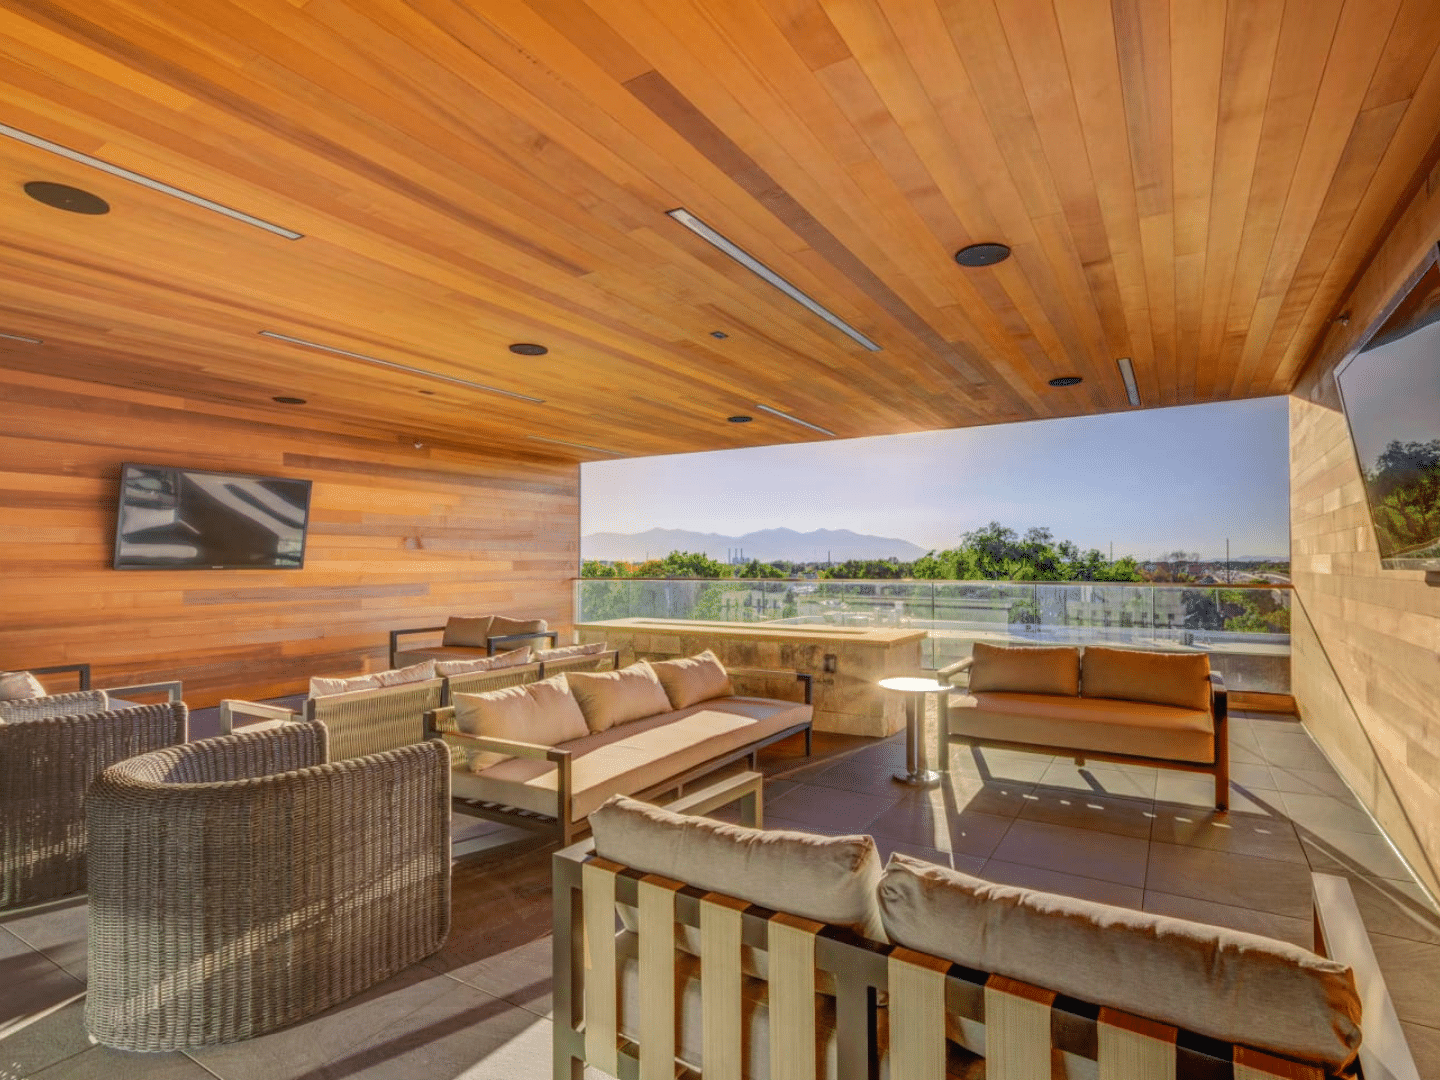
The Harvest Blalock
Architect: Blalock Partners
This new contemporary apartment complex is located in Salt Lake City’s Marmalade District. The design team created open common areas for residences to congregate year-round. Dolly Varden T&G was used to add a natural warmth and character.
The Harvest Blalock
Architect: Blalock Partners
This new contemporary apartment complex is located in Salt Lake City’s Marmalade District. The design team created open common areas for residences to congregate year-round. Dolly Varden T&G was used to add a natural warmth and character.
The Harvest Blalock
Architect: Blalock Partners
This new contemporary apartment complex is located in Salt Lake City’s Marmalade District. The design team created open common areas for residences to congregate year-round. Dolly Varden T&G was used to add a natural warmth and character.
The Harvest Blalock
Architect: Blalock Partners
This new contemporary apartment complex is located in Salt Lake City’s Marmalade District. The design team created open common areas for residences to congregate year-round. Dolly Varden T&G was used to add a natural warmth and character.
The Harvest Blalock
Architect: Blalock Partners
This new contemporary apartment complex is located in Salt Lake City’s Marmalade District. The design team created open common areas for residences to congregate year-round. Dolly Varden T&G was used to add a natural warmth and character.
The Harvest Blalock
Architect: Blalock Partners
This new contemporary apartment complex is located in Salt Lake City’s Marmalade District. The design team created open common areas for residences to congregate year-round. Dolly Varden T&G was used to add a natural warmth and character.
The Harvest Blalock
Architect: Blalock Partners
This new contemporary apartment complex is located in Salt Lake City’s Marmalade District. The design team created open common areas for residences to congregate year-round. Dolly Varden T&G was used to add a natural warmth and character.
The Harvest Blalock
Architect: Blalock Partners
This new contemporary apartment complex is located in Salt Lake City’s Marmalade District. The design team created open common areas for residences to congregate year-round. Dolly Varden T&G was used to add a natural warmth and character.
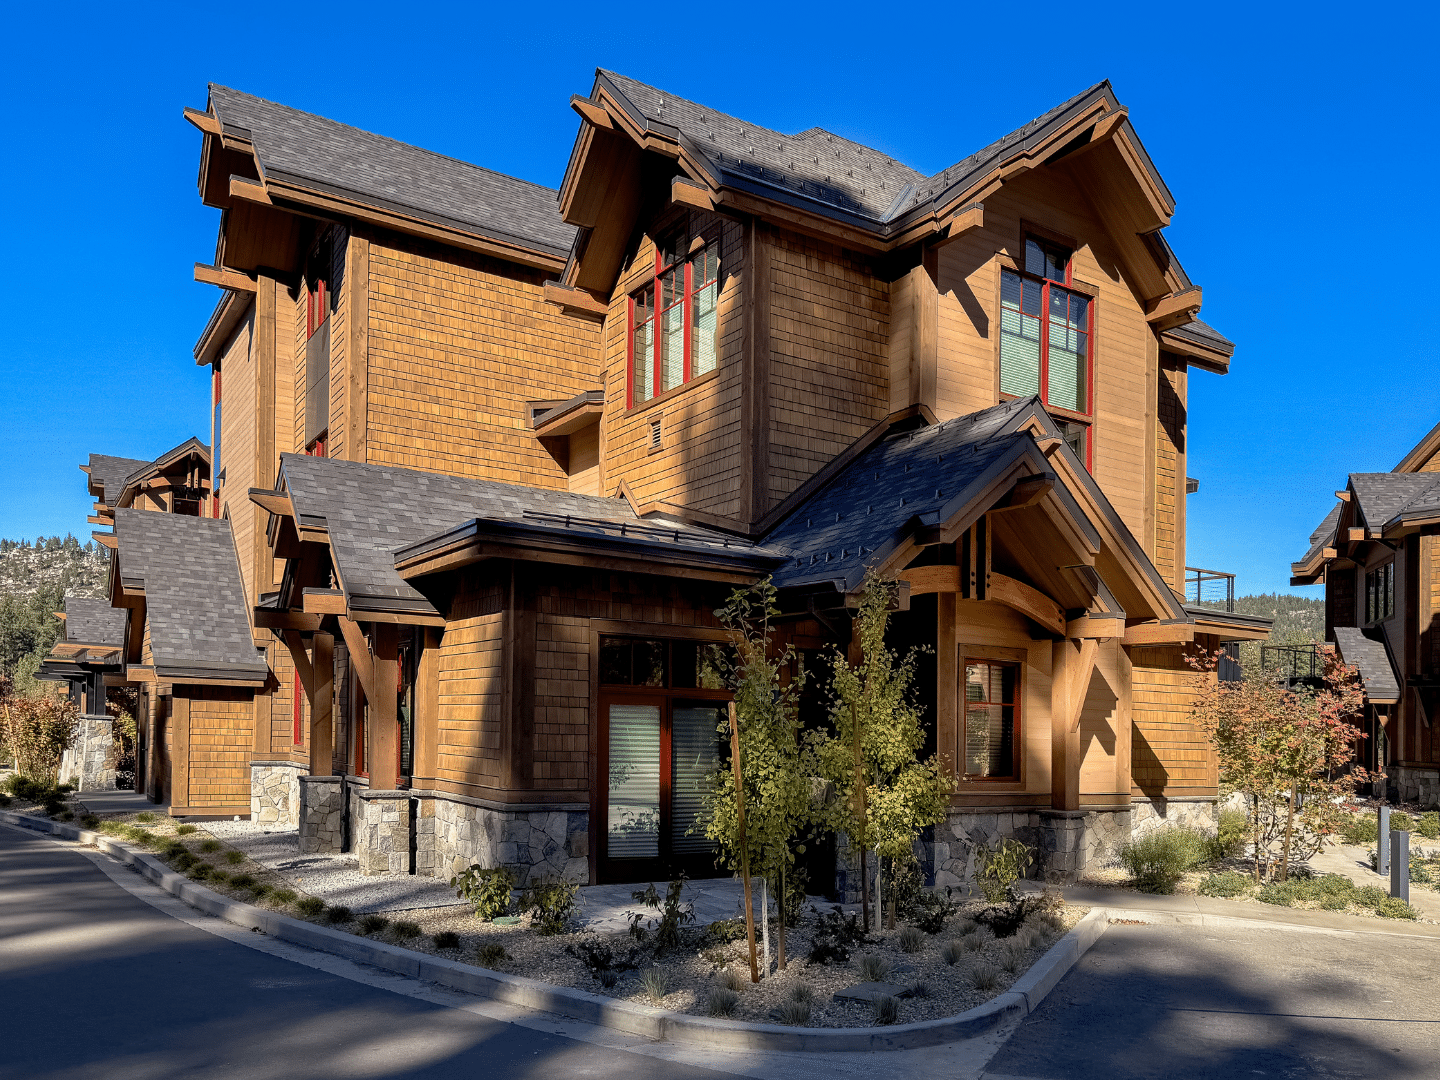
Tahoe Beach Club
Architect: Collaborative Design Architects
Located on the south shore of Lake Tahoe, this upscale resort condominium complex combined Shakertown’s Dolly Varden T&G with Craftsman Shingle Panels. The unique fire-resistant capabilities of these 2 natural products provided required safety without sacrificing quality and appearance.
Tahoe Beach Club
Architect: Collaborative Design Architects
Located on the south shore of Lake Tahoe, this upscale resort condominium complex combined Shakertown’s Dolly Varden T&G with Craftsman Shingle Panels. The unique fire-resistant capabilities of these 2 natural products provided required safety without sacrificing quality and appearance.
Tahoe Beach Club
Architect: Collaborative Design Architects
Located on the south shore of Lake Tahoe, this upscale resort condominium complex combined Shakertown’s Dolly Varden T&G with Craftsman Shingle Panels. The unique fire-resistant capabilities of these 2 natural products provided required safety without sacrificing quality and appearance.
Tahoe Beach Club
Architect: Collaborative Design Architects
Located on the south shore of Lake Tahoe, this upscale resort condominium complex combined Shakertown’s Dolly Varden T&G with Craftsman Shingle Panels. The unique fire-resistant capabilities of these 2 natural products provided required safety without sacrificing quality and appearance.
Tahoe Beach Club
Architect: Collaborative Design Architects
Located on the south shore of Lake Tahoe, this upscale resort condominium complex combined Shakertown’s Dolly Varden T&G with Craftsman Shingle Panels. The unique fire-resistant capabilities of these 2 natural products provided required safety without sacrificing quality and appearance.
Tahoe Beach Club
Architect: Collaborative Design Architects
Located on the south shore of Lake Tahoe, this upscale resort condominium complex combined Shakertown’s Dolly Varden T&G with Craftsman Shingle Panels. The unique fire-resistant capabilities of these 2 natural products provided required safety without sacrificing quality and appearance.
Tahoe Beach Club
Architect: Collaborative Design Architects
Located on the south shore of Lake Tahoe, this upscale resort condominium complex combined Shakertown’s Dolly Varden T&G with Craftsman Shingle Panels. The unique fire-resistant capabilities of these 2 natural products provided required safety without sacrificing quality and appearance.
Tahoe Beach Club
Architect: Collaborative Design Architects
Located on the south shore of Lake Tahoe, this upscale resort condominium complex combined Shakertown’s Dolly Varden T&G with Craftsman Shingle Panels. The unique fire-resistant capabilities of these 2 natural products provided required safety without sacrificing quality and appearance.
Get In Touch
Reach out to our team directly with product questions, project inquiries, or partnership requests.

Ready to Get Started?
Learn more about our products