

Need Help with Drawings, Specs, or Installation?
Can’t find the right document, need clarification, or looking for tailored guidance? Our team is here to help. Whether you’re an architect, builder, or distributor.
Product Specs & Documentation
Access technical documents, installation instructions, and product specs to support your build.
View PDFs of our technical bulletins
1102 – Craftsman Shingle Panel
1104 – Craftsman Boston Weave Corners
2001 – Fancy Cuts Shingle: Specifications
2002 – Fancy Cuts Shingle: Application Instructions
2003 – Fancy Cuts Shingle: Panel Specifications
2004 – Fancy Cuts Panel: Application Instructions
3001 – Rebutted and Rejointed: Shingle Specifications
5001 – Fire Resistive Construction: One-Hour Fire Wall
5002 – Fire Resistive Construction: Flame Spread Rating
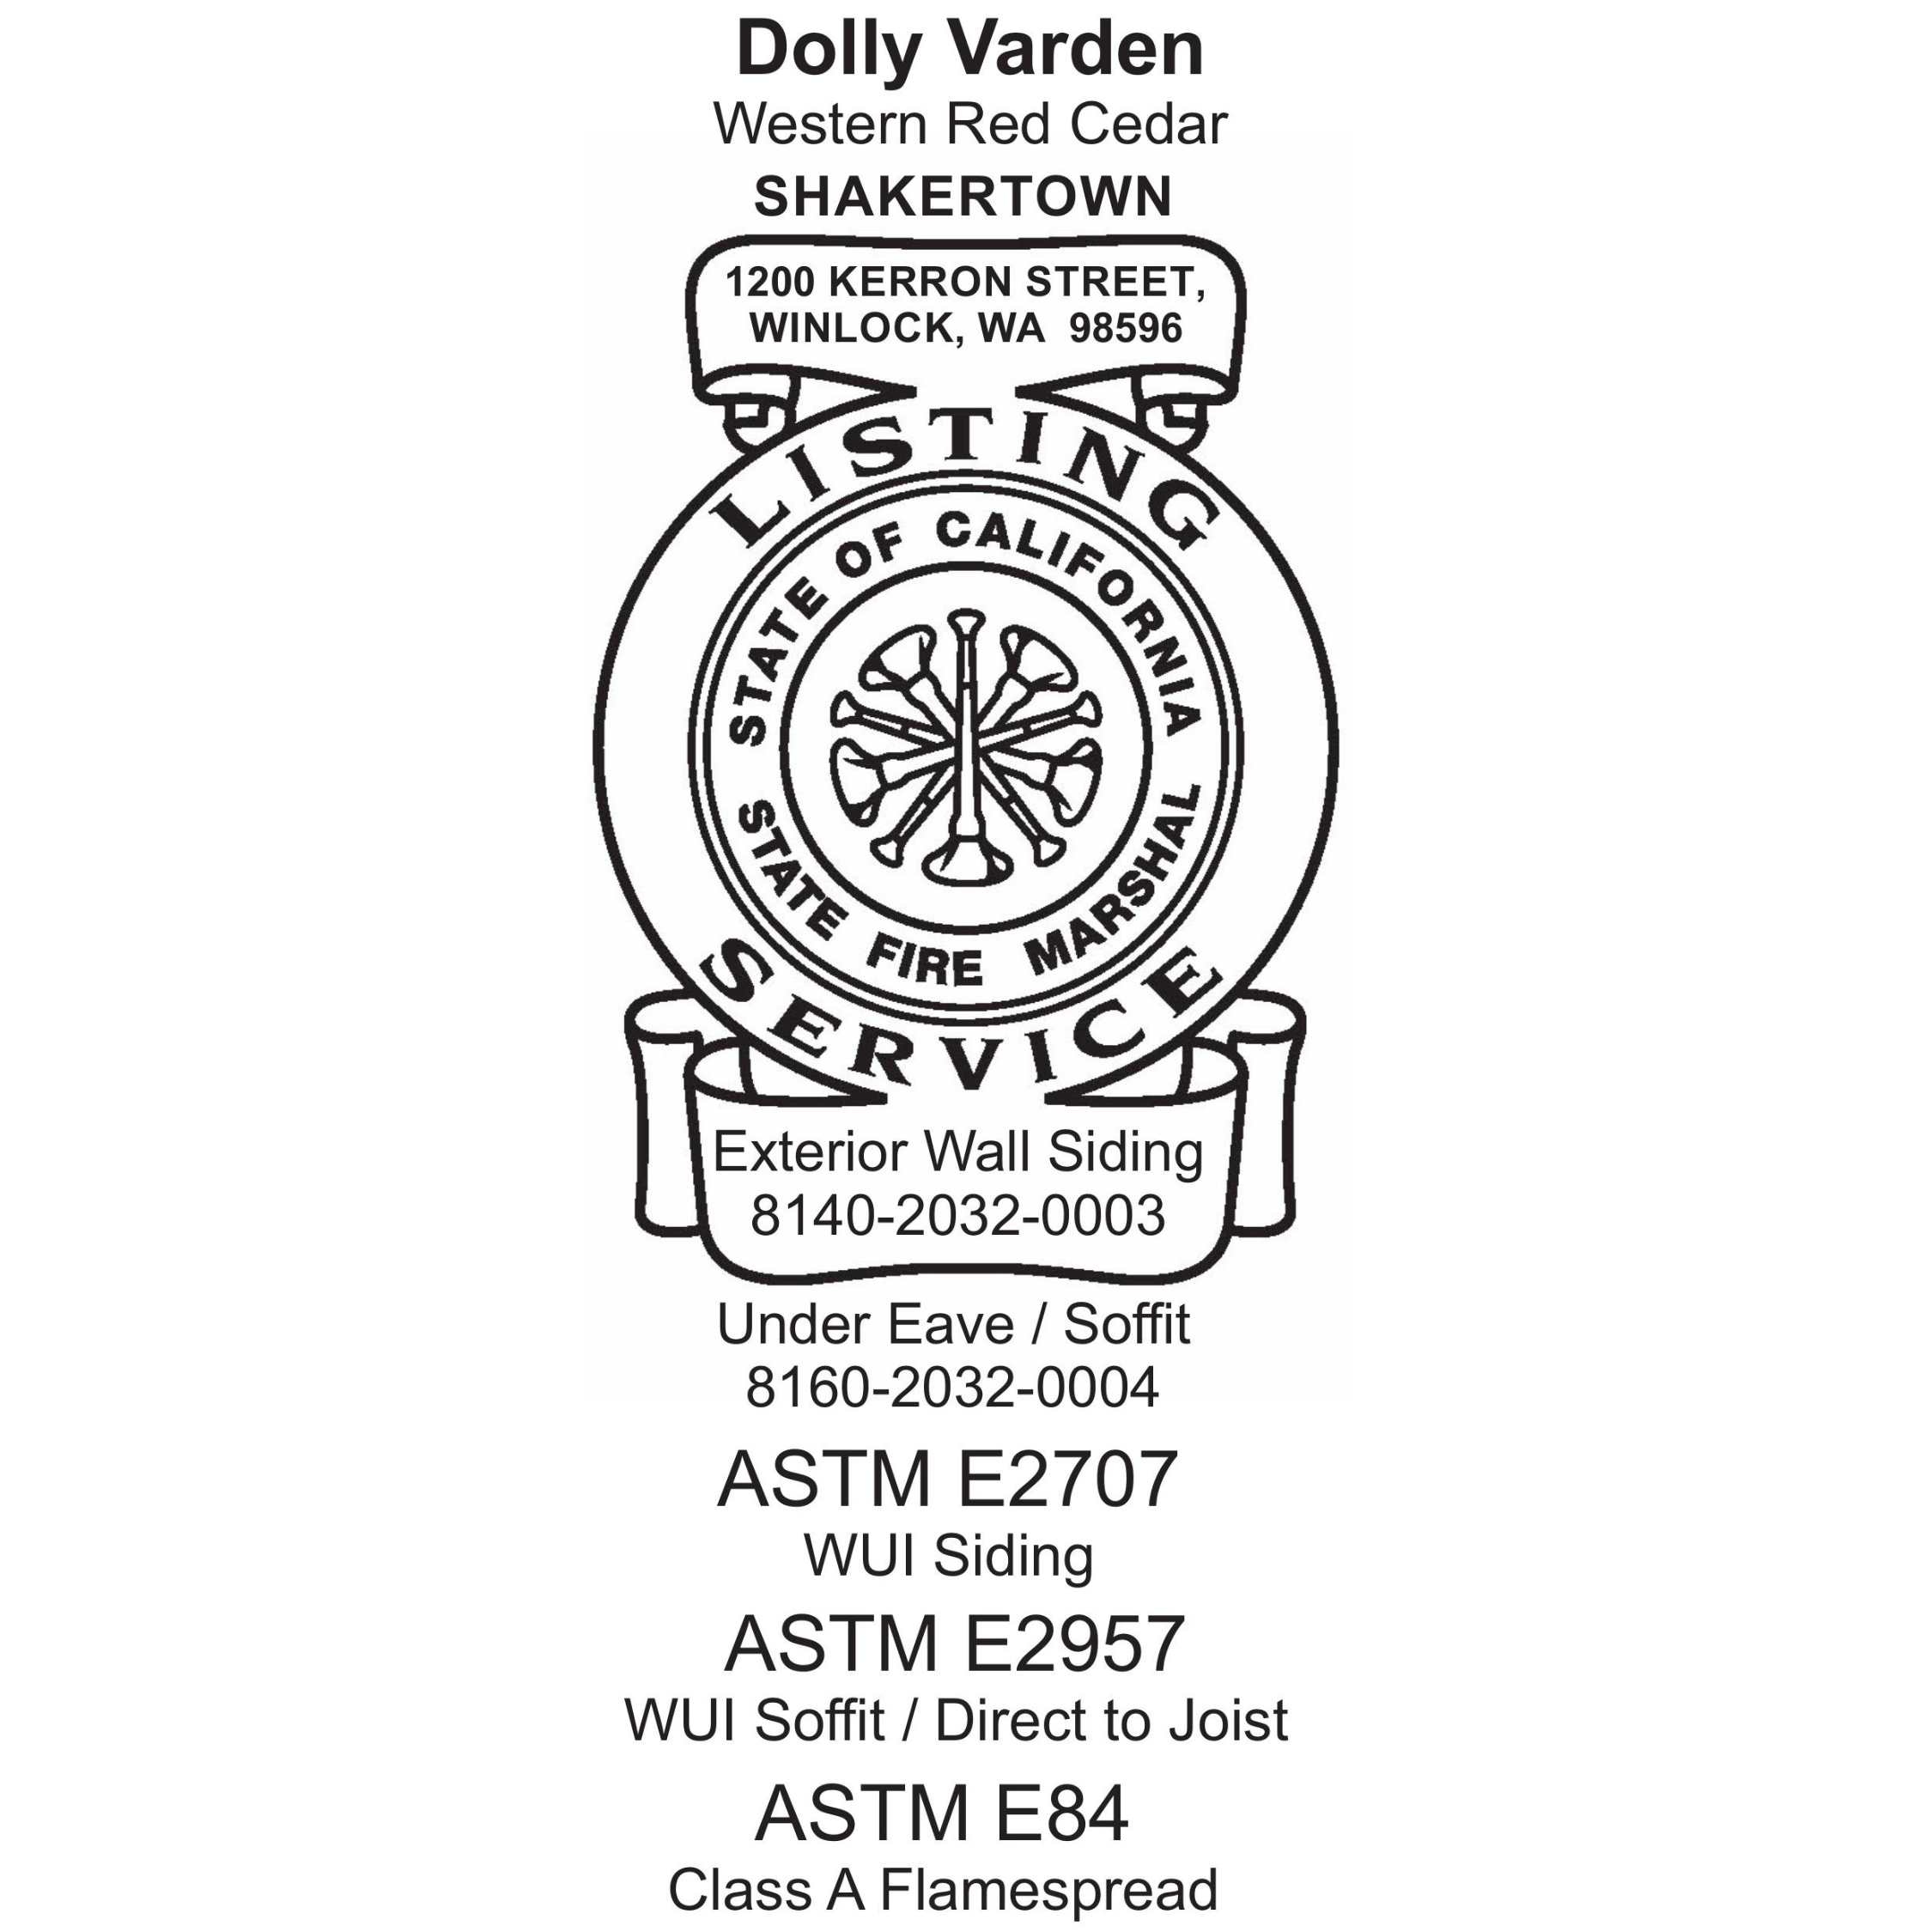
5003 – Fire Resistive Construction: Wildland Urban Interface
7002 – Dolly Varden Installation Recommendation
ESR-2386 – ICC-ES Evaluation Report (Updated 4/11)
View PDFs of our technical bulletins
View PDFs of our technical bulletins
View PDFs of our technical bulletins
1102 – Craftsman Shingle Panel
1104 – Craftsman Boston Weave Corners
5001 – Fire Resistive Construction: One-Hour Fire Wall
5002 – Fire Resistive Construction: Flame Spread Rating
5003 – Fire Resistive Construction: Wildland Urban Interface
ESR-2386 – ICC-ES Evaluation Report (Updated 4/11)
View PDFs of our technical bulletins
1102 – Craftsman Shingle Panel
1104 – Craftsman Boston Weave Corners
5001 – Fire Resistive Construction: One-Hour Fire Wall
5002 – Fire Resistive Construction: Flame Spread Rating
5003 – Fire Resistive Construction: Wildland Urban Interface
ESR-2386 – ICC-ES Evaluation Report (Updated 4/11)
View PDFs of our technical bulletins
Description/Preview
Block Patterns
Shakertown Shingle Panel Hatch Patterns
A complete set of installation instructions, hatch patterns, AutoCAD menu and slide library can be downloaded: Standard Panel Hatch patterns
Fancy Cuts Super Hatch Patterns
A complete set of installation instructions, hatch patterns, AutoCAD menu and slide library can be downloaded: Fancy Cuts Super Hatch patterns
For Printing, Use the Following PDF files
Shingle Siding Specification PDF
For use in a Word Processor

Find Your Local Shakertown Representative
Get personalized guidance, samples, and technical support from your regional representative.